Leave a Message

Thank you for your message. I will be in touch with you shortly.

Explore Properties

Property Description

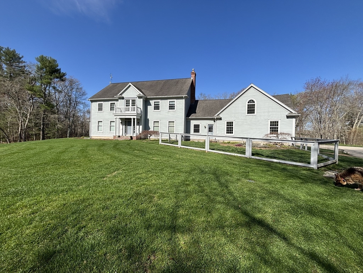
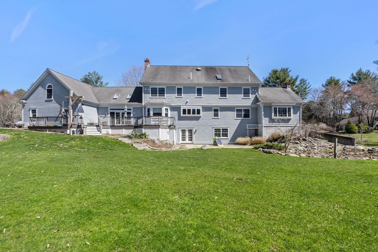
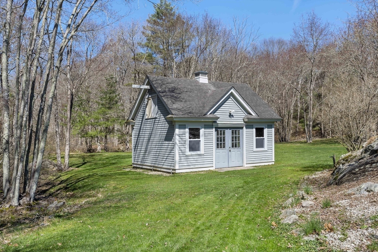
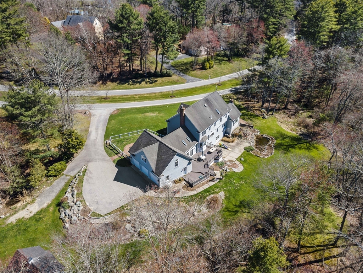
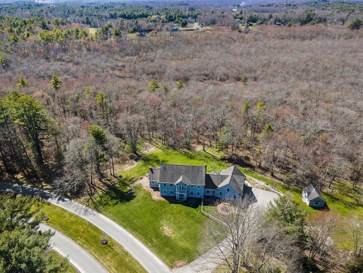
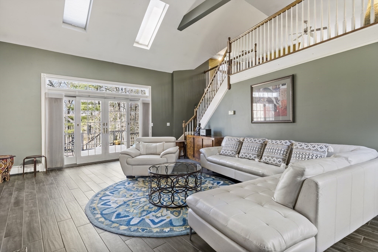
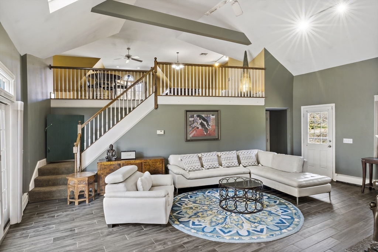
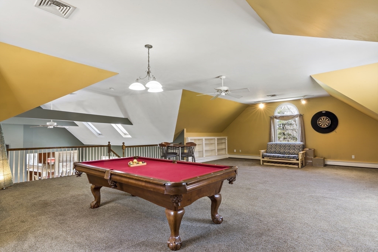
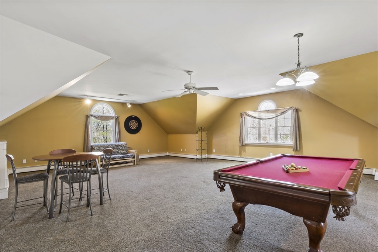
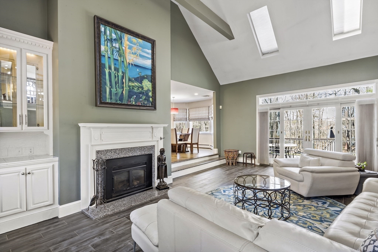
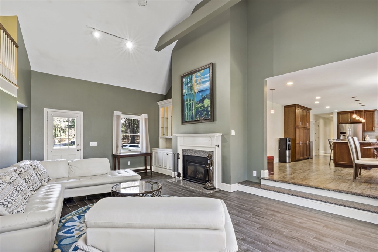
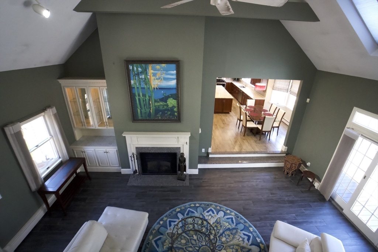
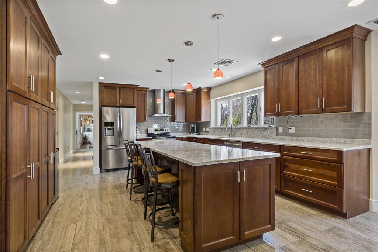
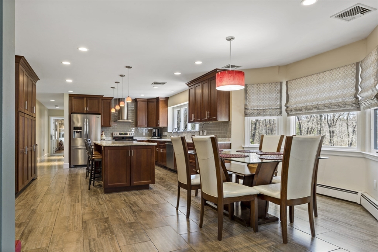
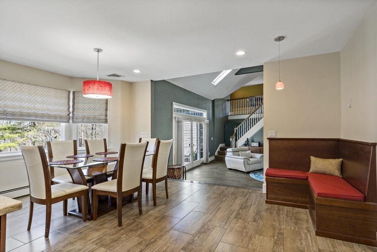
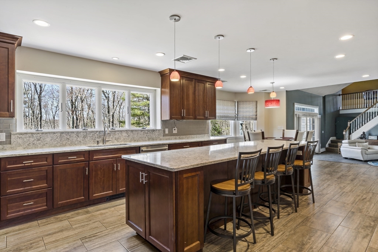
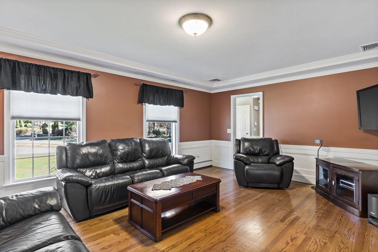
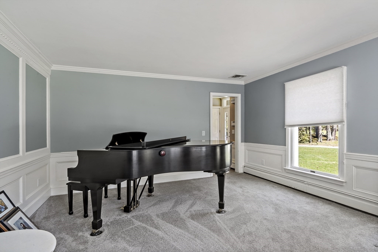
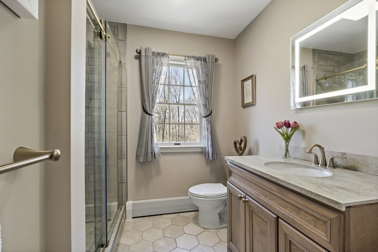
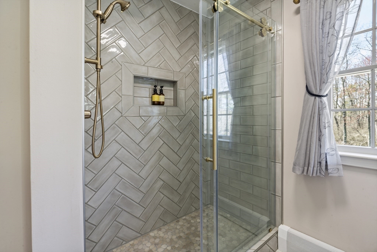
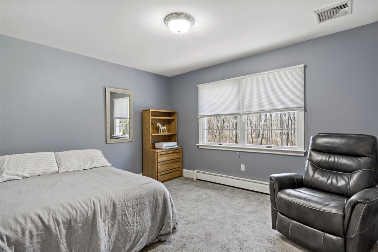
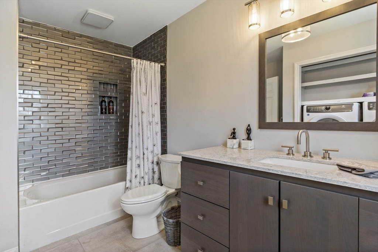
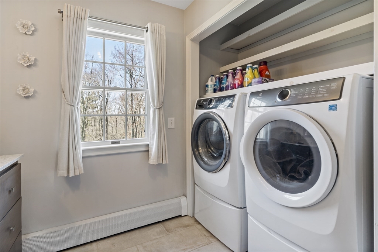
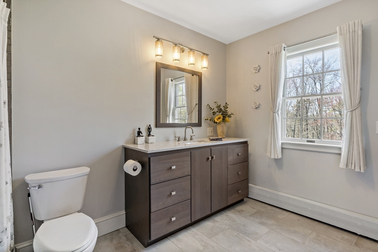
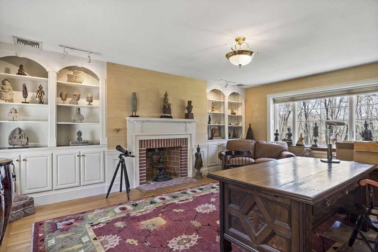
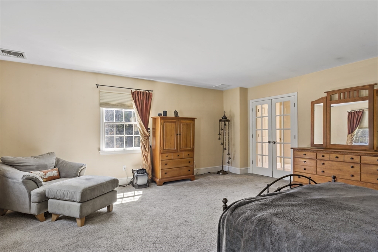
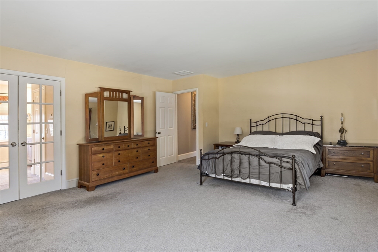
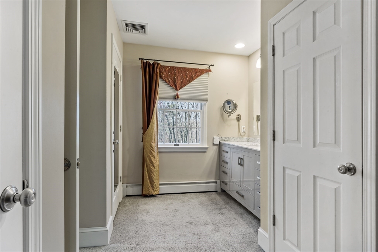
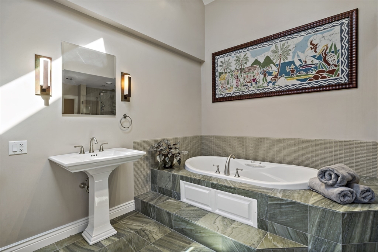
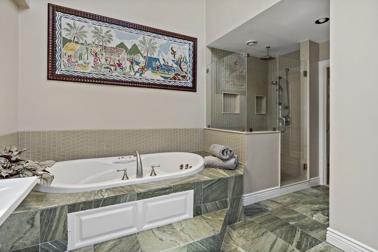
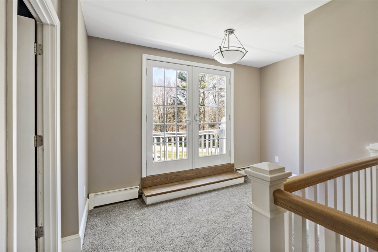
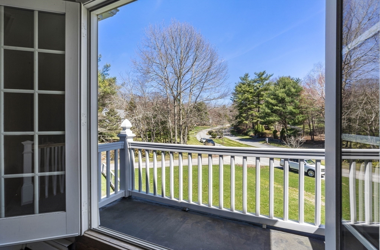
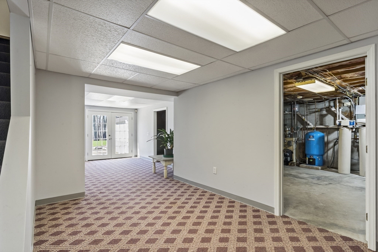
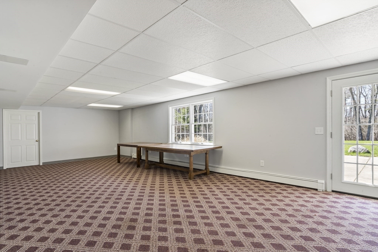
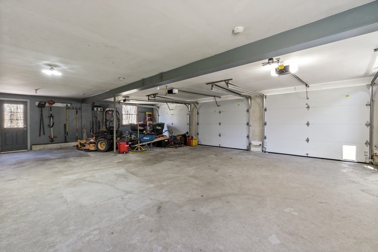
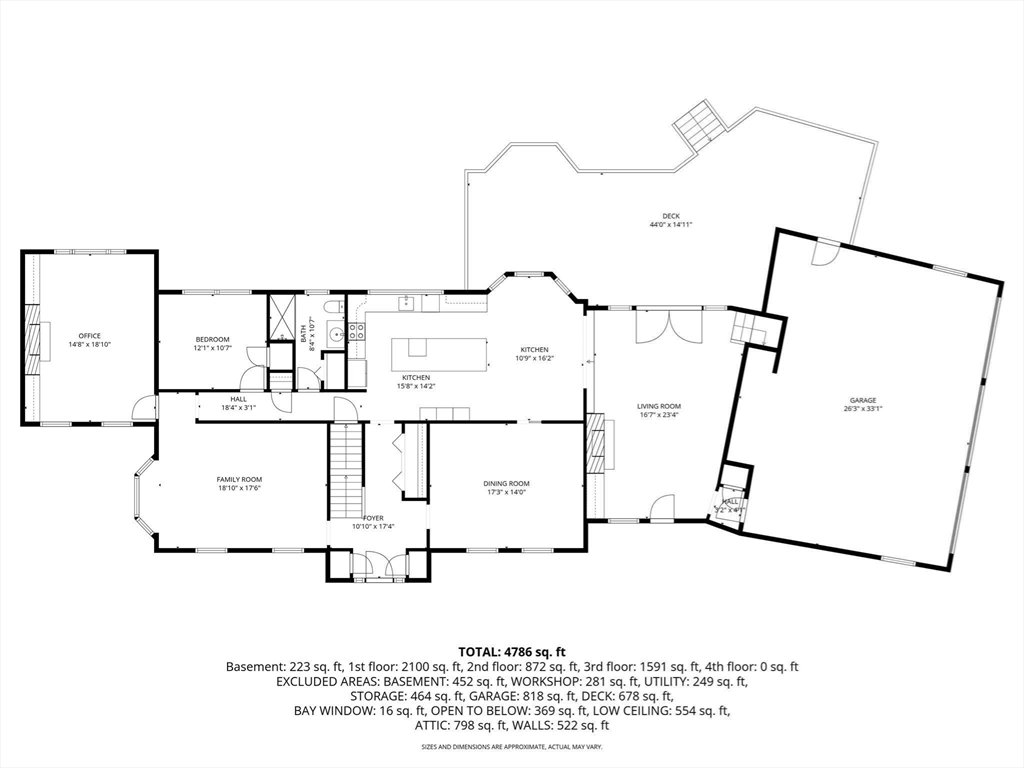
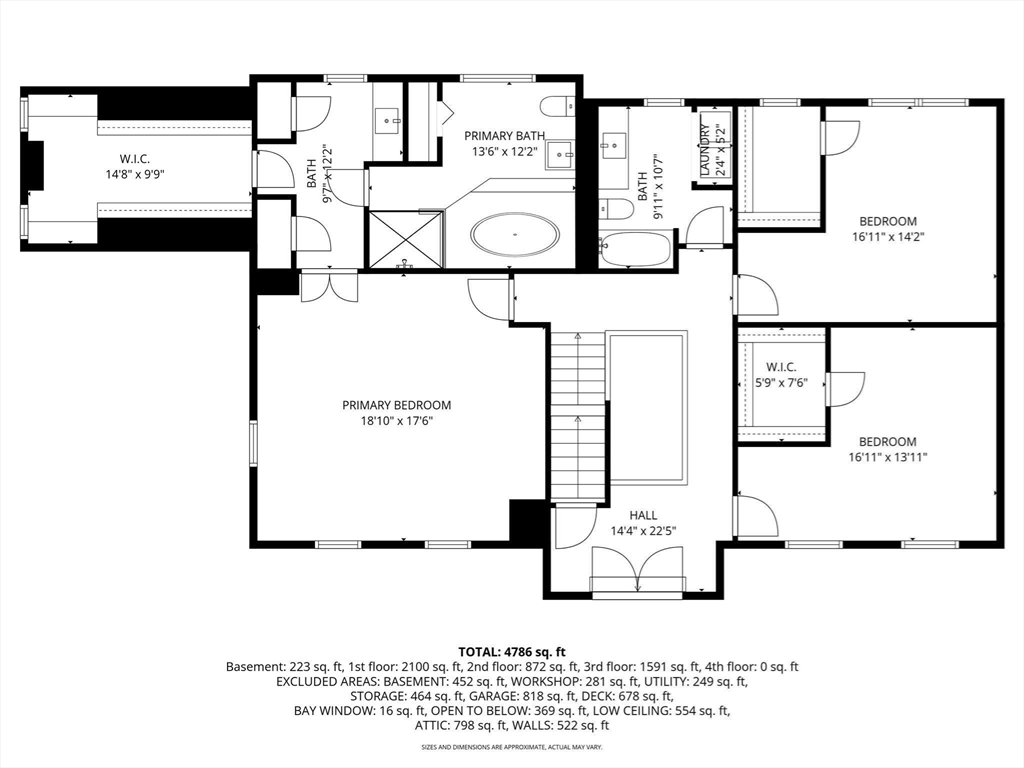
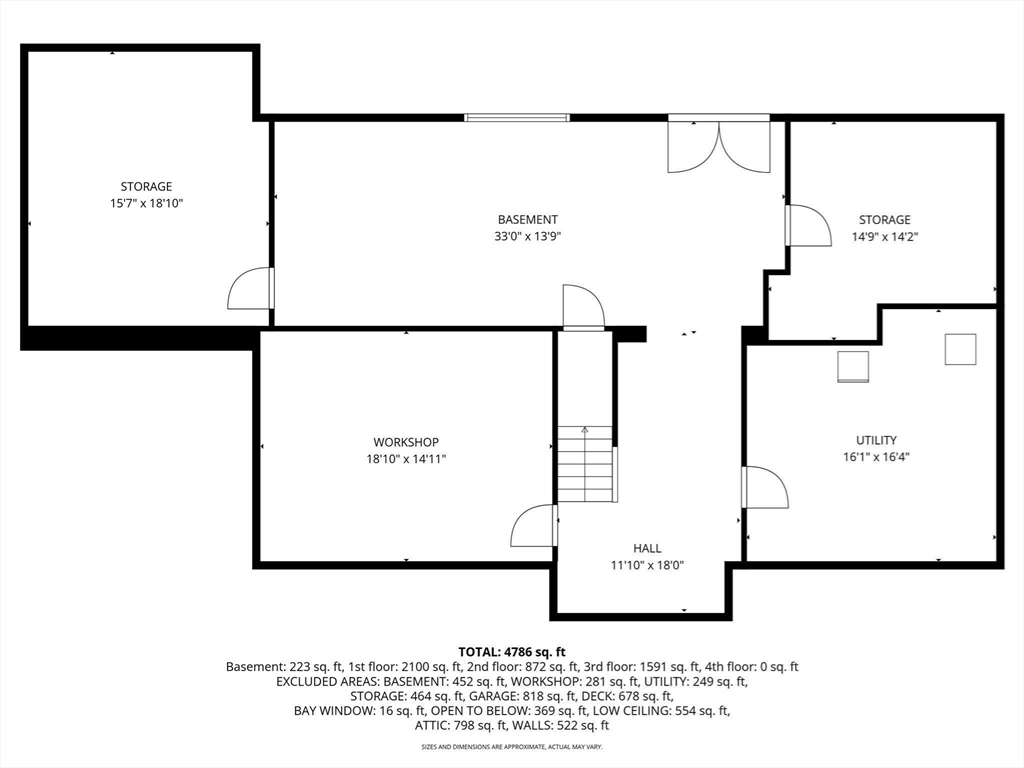
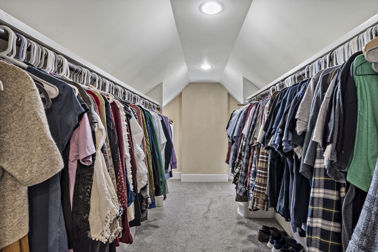
Set on a stunning 15.19-acre lot, this beautifully updated property offers 4,996 sq ft of living space, combining luxury, land and privacy. The home features 4 bedrooms, one on the first floor, and 3 full bathrooms, all recently renovated with modern finishes. The updated kitchen showcases quartz countertops and stylish upgrades. The main bedroom offers a spa like setting, featuring a jetted tub, dual sinks and spacious walk-in closet. Enjoy multiple living areas, including an office with a fireplace, a recreation room with vaulted ceilings, family room, and living room. Additional highlights include central air conditioning, a 3-car garage, a whole house generator, a newly renovated shed, alarm, composite deck and a partially finished walkout basement leading to the backyard and charming fish pond. Don't miss this exceptional move in ready estate!

Overview

Property Status
Sold
Date Sold
August 11, 2026
Lot Size
15.19 Acres
MLS ID
73500946
Property Type
Residential
Year Built
1996

Features & Amenities

Total Area
4,463 Sq.Ft.
Architecture Styles
Colonial
Water Frontage
Stream
View Description
Scenic View(s)
Garage Spaces
3.0
Water Source
Private
Utilities
for Electric Range, for Electric Oven, for Electric Dryer, Washer Hookup, Generator Connection, Outdoor Gas Grill Hookup
Roof
Shingle
Lot Features
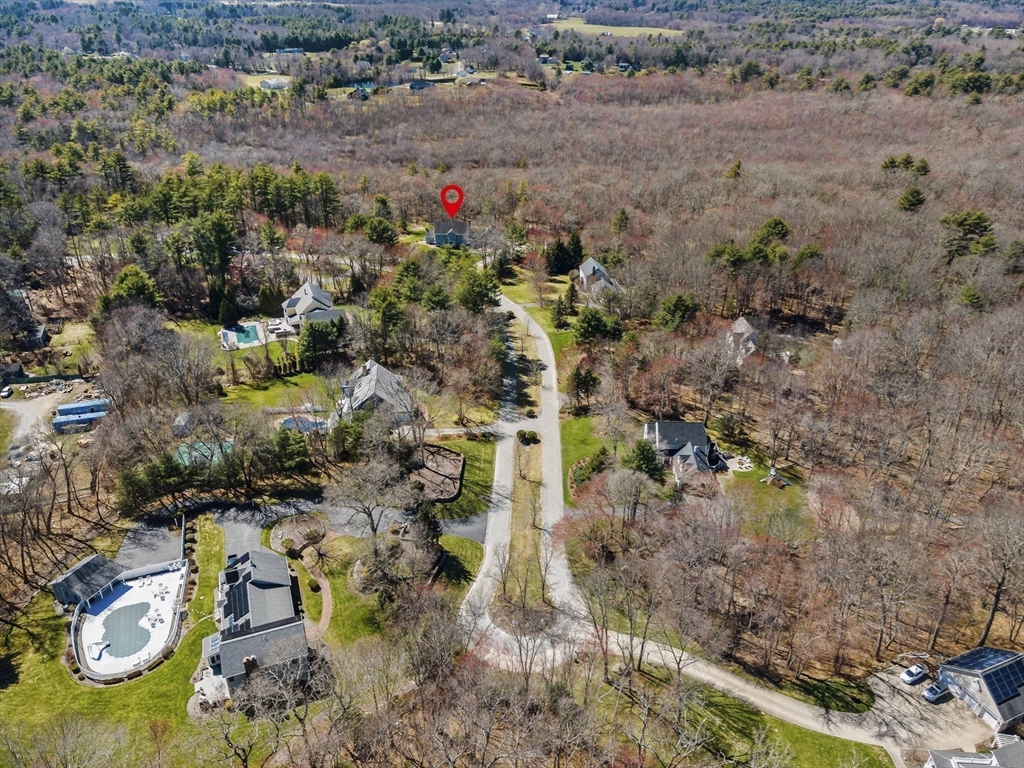
Cul-De-Sac, Wooded
Parking
Attached, Garage Door Opener, Workshop in Garage, Paved Drive, Off Street, Paved
Heat Type
Baseboard, Oil, Fireplace
Air Conditioning
Central Air
Laundry Room
Second Floor, Electric Dryer Hookup, Washer Hookup
Fireplace
Living Room
Appliances
Water Heater, Electric Water Heater, Range, Oven, Dishwasher, Microwave, Refrigerator, Water Treatment
Other Interior Features
Coffered Ceiling(s), Vaulted Ceiling(s), Bonus Room, Office, Game Room, Walk-up Attic
Sewer
Private Sewer
Substructure
Concrete Perimeter
Disability Features
No
Security Features
Security System
Other Exterior Features
Deck - Composite, Patio, Balcony, Rain Gutters, Storage, Professional Landscaping, Fenced Yard, Invisible Fence, Outdoor Gas Grill Hookup
Elementary School
Palmer River
Middle School
Beckwith
High School
Dighton Rehoboth Regional Hs
Sales Price
$1,200,000
Real Estate Tax
$11,952/yr
Zoning
Res.

Downloads

18 Abbey Lane

Schedule a Tour

I would love to help you see this beautiful home! As a full-service brokerage, I can help you tour. Please submit an offer and answer questions about the buying process.

Thank you

for your interest in 18 Abbey Lane, Rehoboth, MA 02769

18 Abbey Lane
Navigate

I'm Interested In

18 Abbey Lane

or
  • CallDave Hackett

    License #RES.0042066

    (401) 500-0057
  • Follow Us On Instagram