Leave a Message

Thank you for your message. I will be in touch with you shortly.

Explore Properties

Property Description

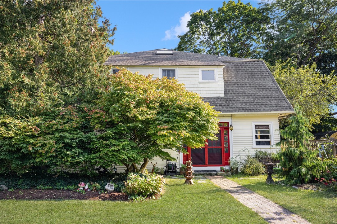
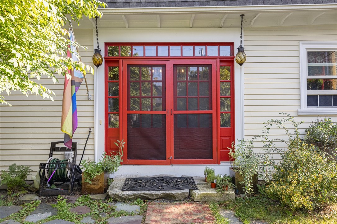
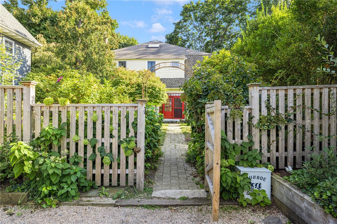
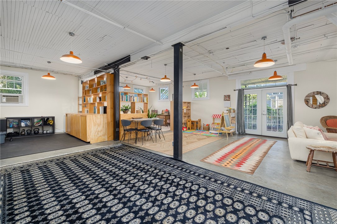
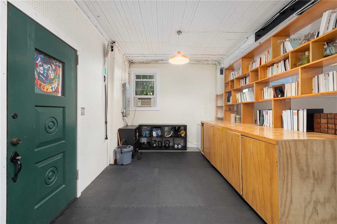
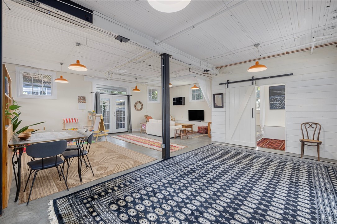
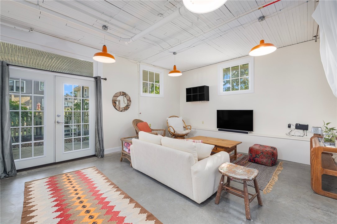
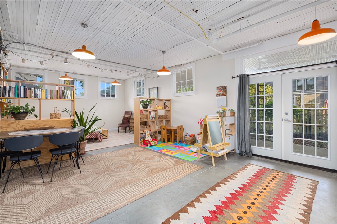
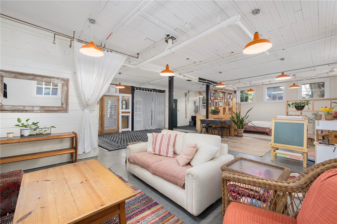
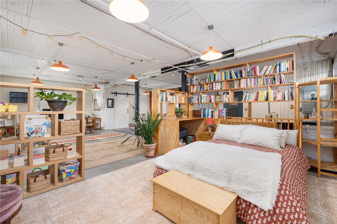
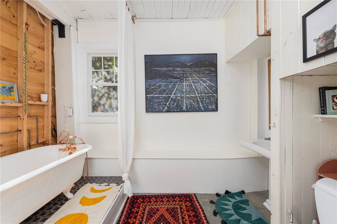
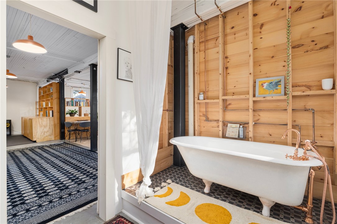
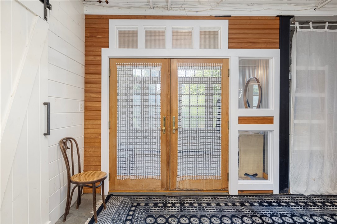
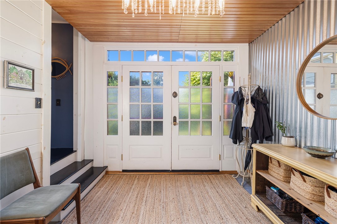
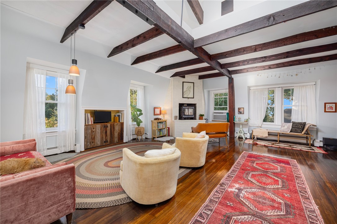
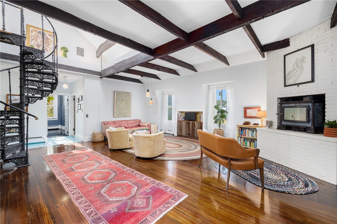
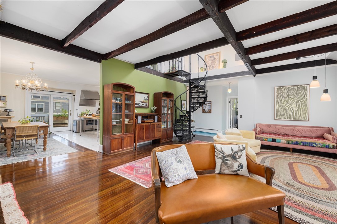
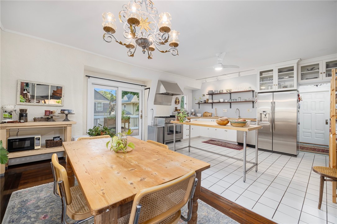
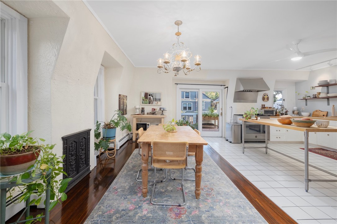
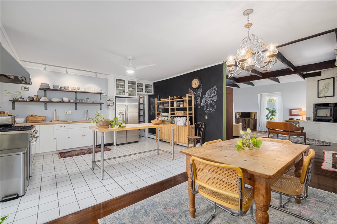
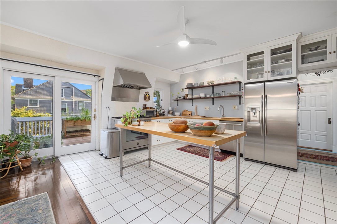
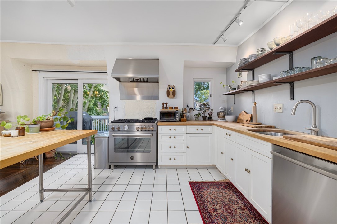
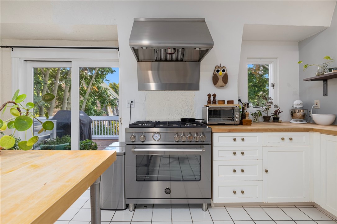
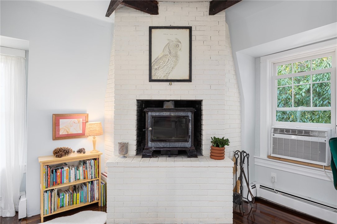
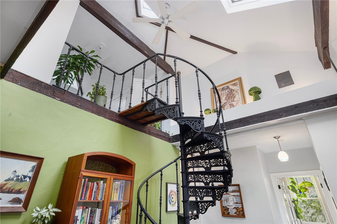
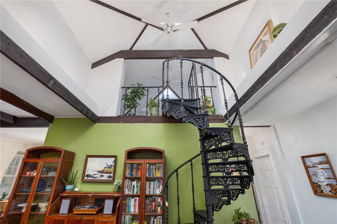
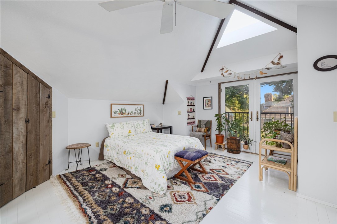
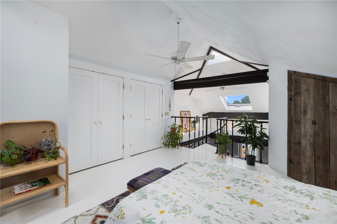
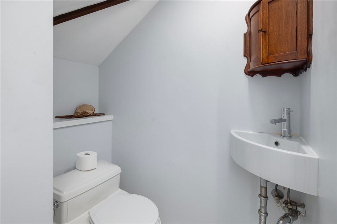
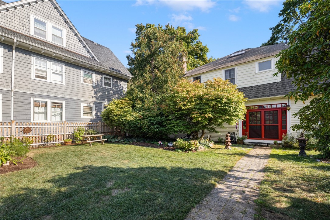
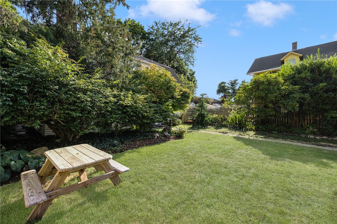
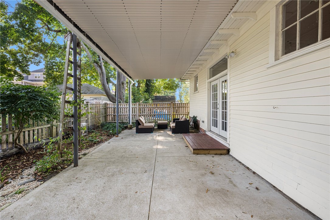
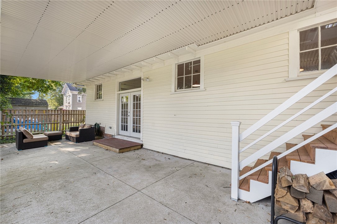
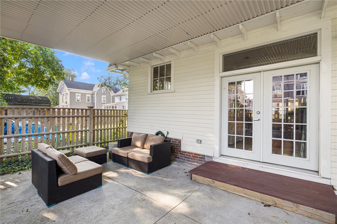
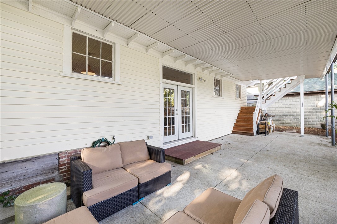
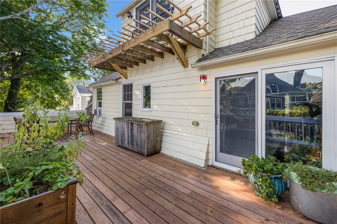
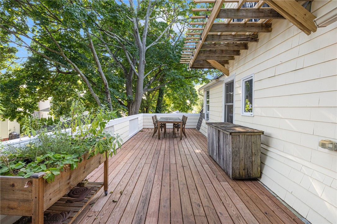
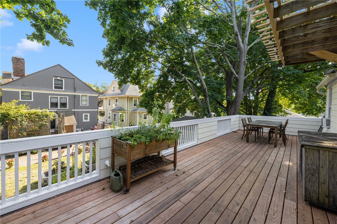
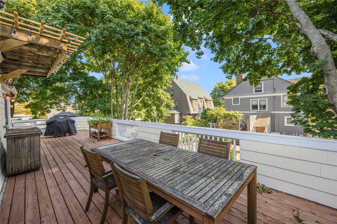
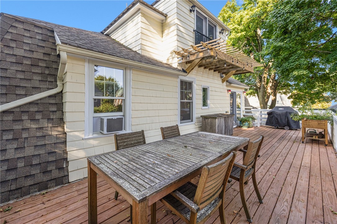
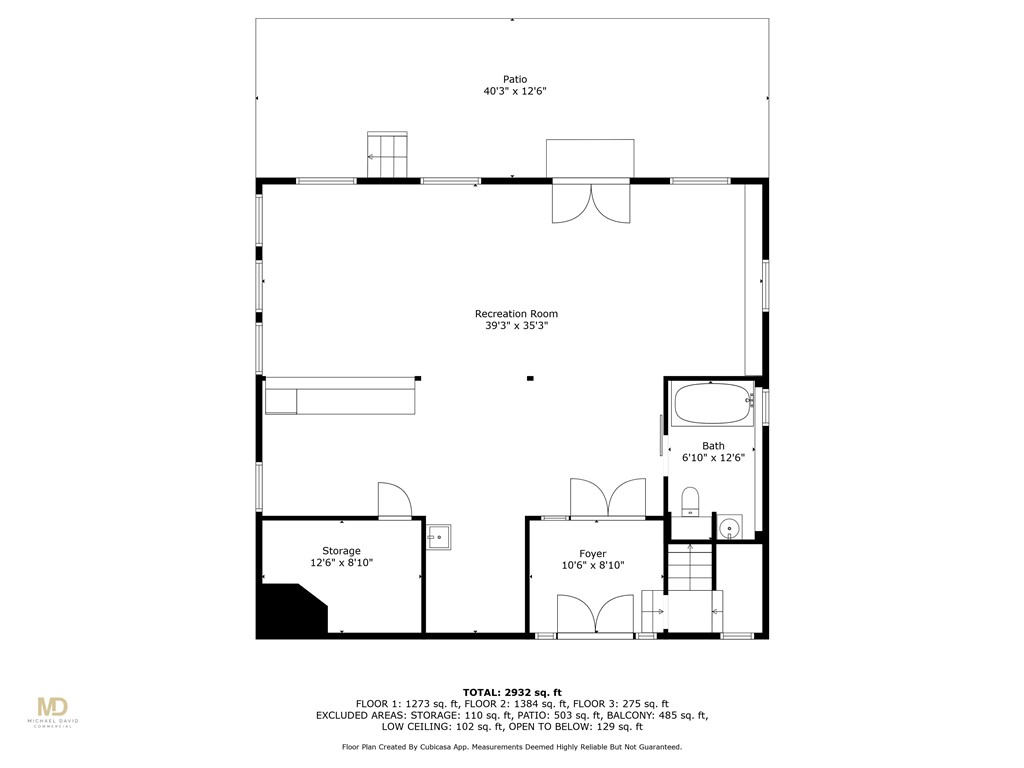
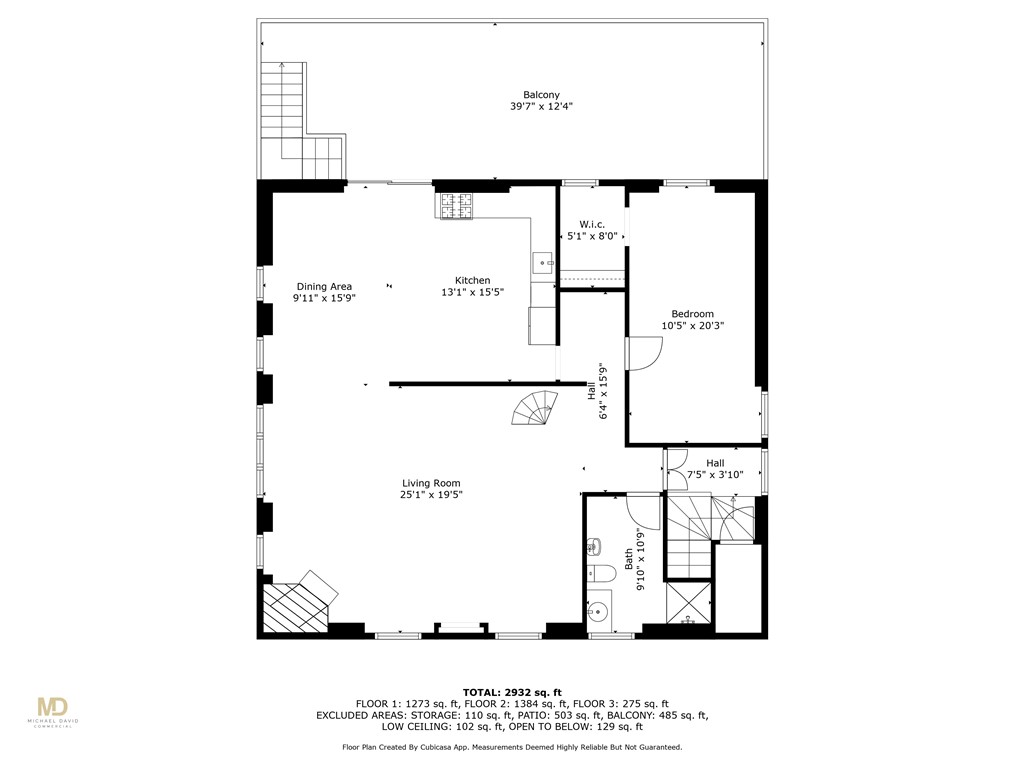
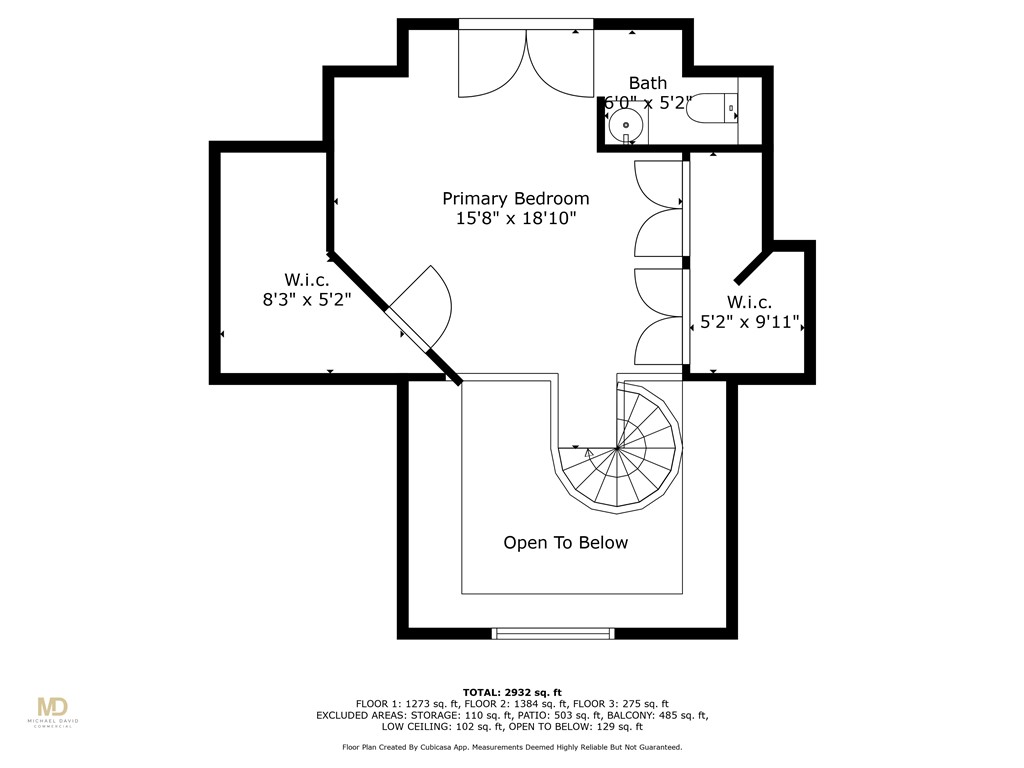
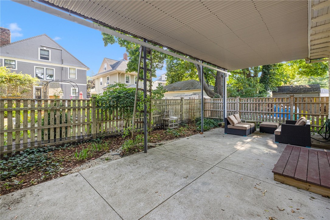
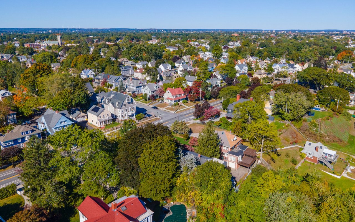
This 1890 carriage house, an architectural delight, features a unique and open floor plan. In the heart of Edgewood, this charming home is a short stroll from Pawtuxet Village with many restaurants, boutique shops, and parks and is only a 10-minute drive to downtown Providence. The bright red double doors at the main entrance feature custom wood screen doors and lead into the 1,400 square foot first floor, which includes a full bath and laundry room. The first-floor features 10-foot ceilings with an abundance of windows and glass doors, flooding space with natural light. Radiant heat is embedded in the polished concrete floor. This open space can be used as an in-law suite, guest room, family room, art studio, office, fitness room, or potentially a distinct second unit. Another set of double doors leads to a spacious covered patio. The second-floor primary living area immediately invites guests into a large and cozy living room featuring soaring high ceilings with beautiful exposed wooden beams, a brick fireplace with soapstone wood stove insert, and new Anderson windows. This floor also includes a full bathroom, large bedroom, gourmet kitchen, and open dining room, which leads to a large, newly re-built deck extending along the rear of the house. The architectural centerpiece of this floor is the iron spiral staircase, which leads to a lofted primary bedroom that overlooks the living area and has its own half bathroom, custom closets, and a brand new Juliet balcony!

Overview

Property Status
Sold
Date Sold
October 24, 2024
Lot Size
6,534 Sq.Ft.
MLS ID
1368667
Property Type
Residential
Year Built
1890

Features & Amenities

Total Area
3,240 Sq.Ft.
Neighborhood
Cranston
Architecture Styles
Historic/Antique, Victorian
Water Frontage
Walk to Water
Stories
2
Water Source
Connected, Public
Utilities
Sewer Connected
Parking
No Garage
Heat Type
Gas, Hot Water, Radiant, Zoned
Air Conditioning
Window Unit(s)
Fireplace
Insert, Masonry, Wood Burning
Appliances
Gas Water Heater
Other Interior Features
Bathtub, Stall Shower
Sewer
Connected, Public Sewer
Substructure
Combination, Concrete Perimeter
Sales Price
$705,000
Real Estate Tax
$7,627/yr

Downloads

22 Marion Avenue S

Schedule a Tour

I would love to help you see this beautiful home! As a full-service brokerage, I can help you tour. Please submit an offer and answer questions about the buying process.
Thank you

for your interest in 22 Marion Avenue S, Cranston, RI 02905

22 Marion Avenue S
Navigate
Cranston

Explore Cranston

read more
22 Marion Avenue S
explore in 3d

I'm Interested In

22 Marion Avenue S

or
  • CallDave Hackett

    License #RES.0042066

    (401) 500-0057
  • Explore

    Featured Properties

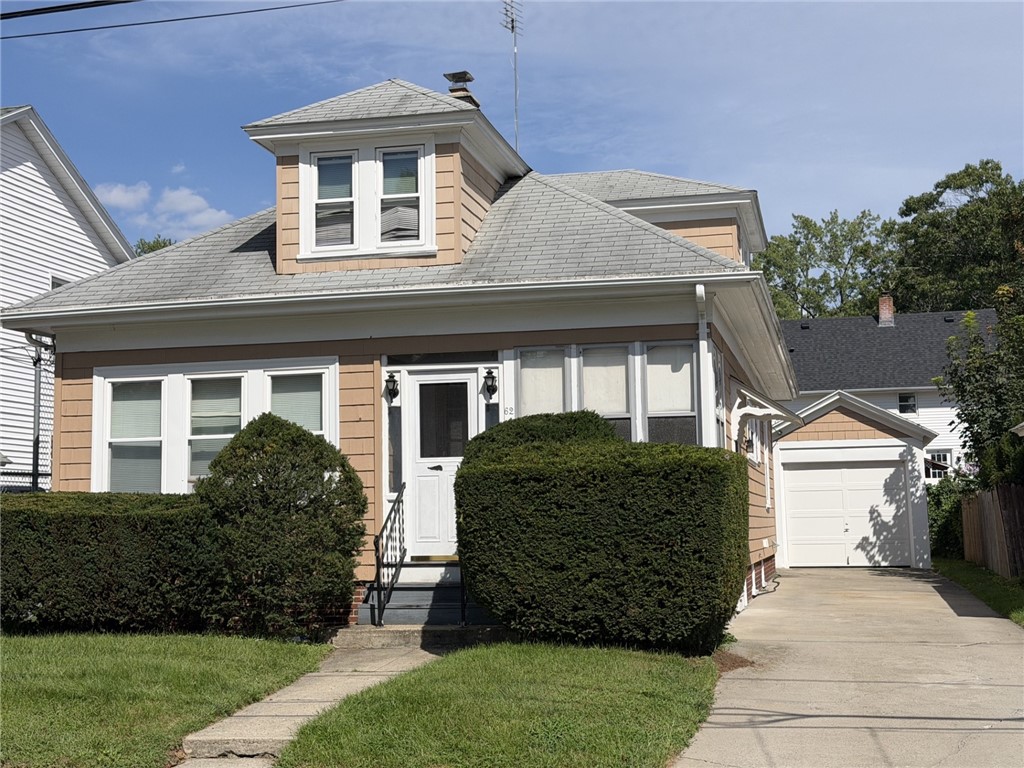
    • 62 Lyndon Road Pending

      $269,900

      62 Lyndon Road, Cranston, RI 02905

      • 2 Beds
      • 1 Bath
      • 1,000 Sq.Ft.
    View All

    Follow Us On Instagram