Leave a Message

Thank you for your message. I will be in touch with you shortly.

Explore Properties

Property Description

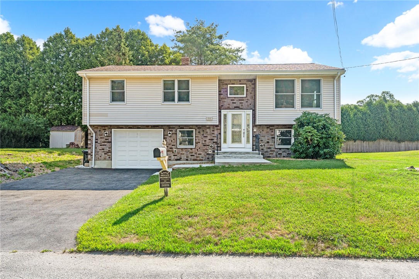
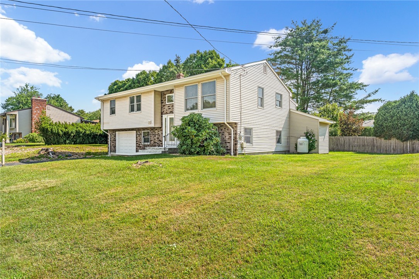
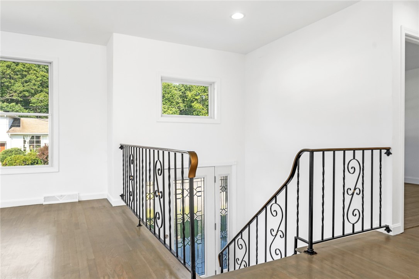
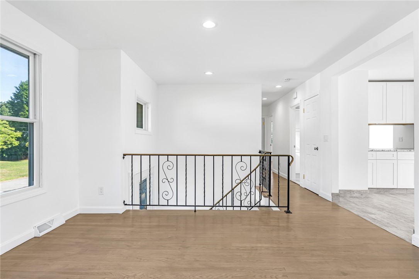
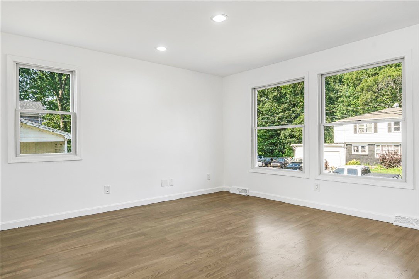
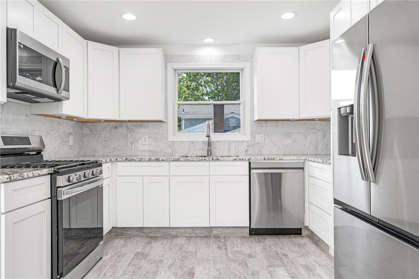
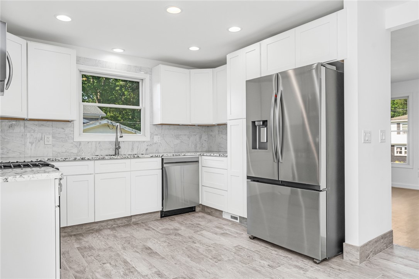
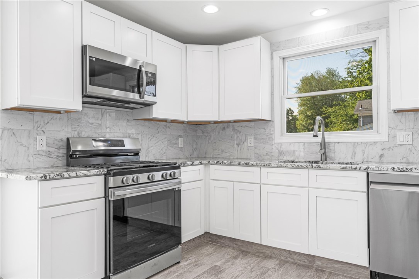
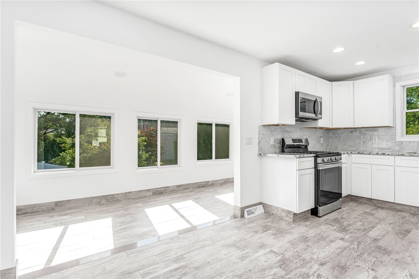
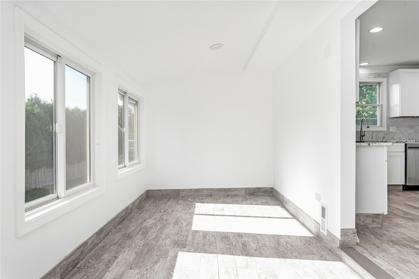
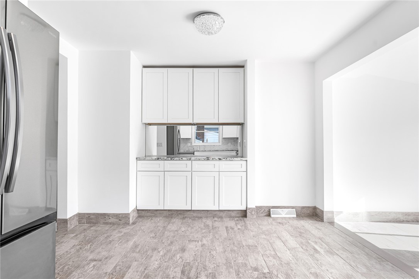
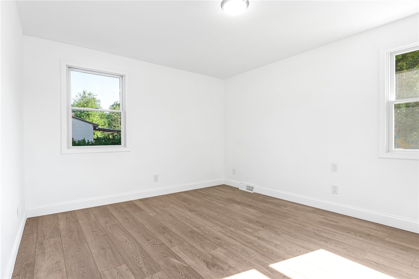
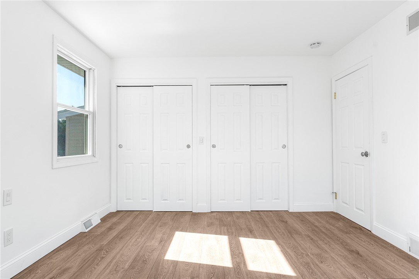
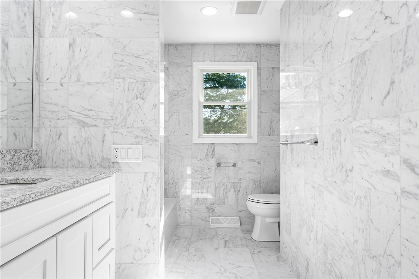
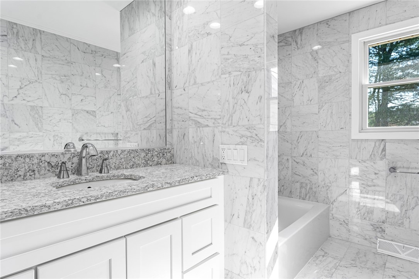
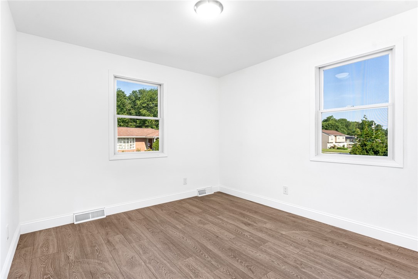
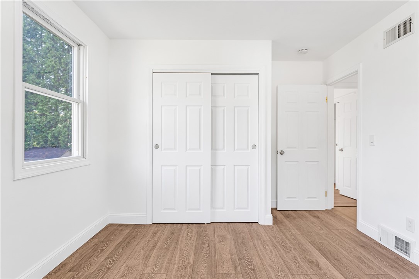
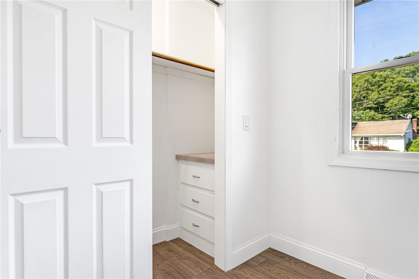
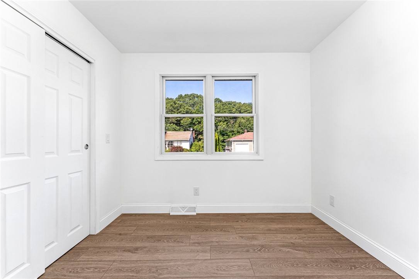
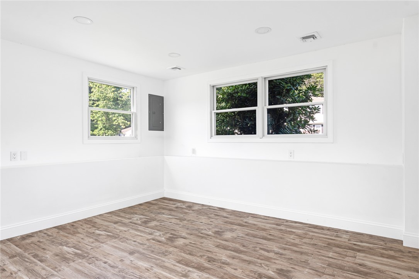
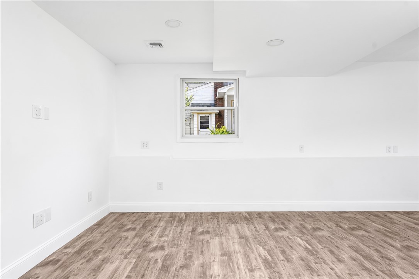
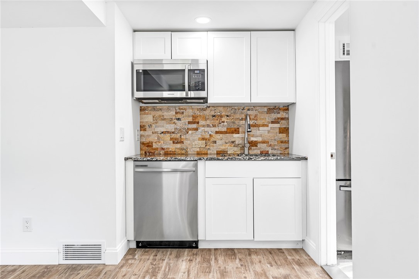
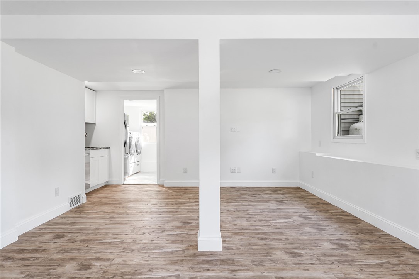
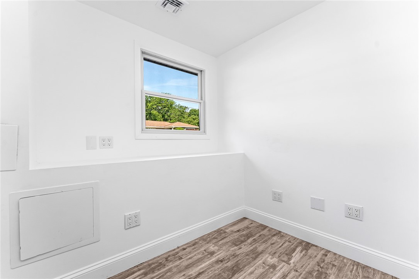
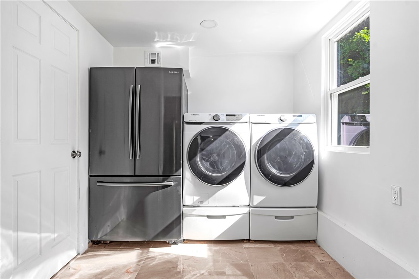
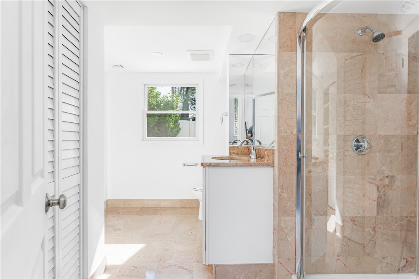
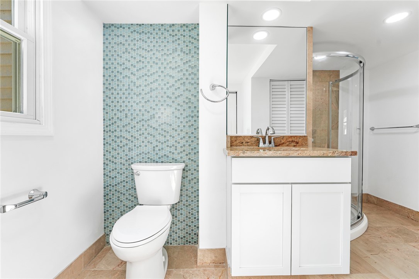
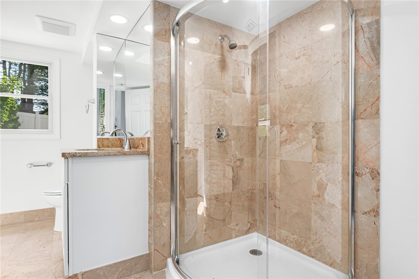
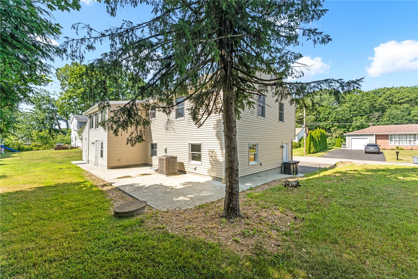
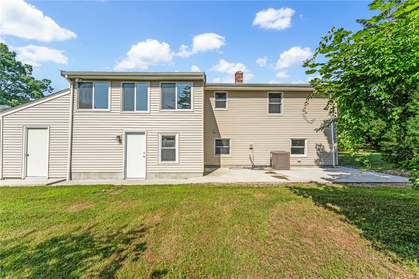
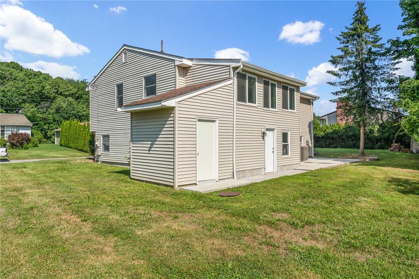
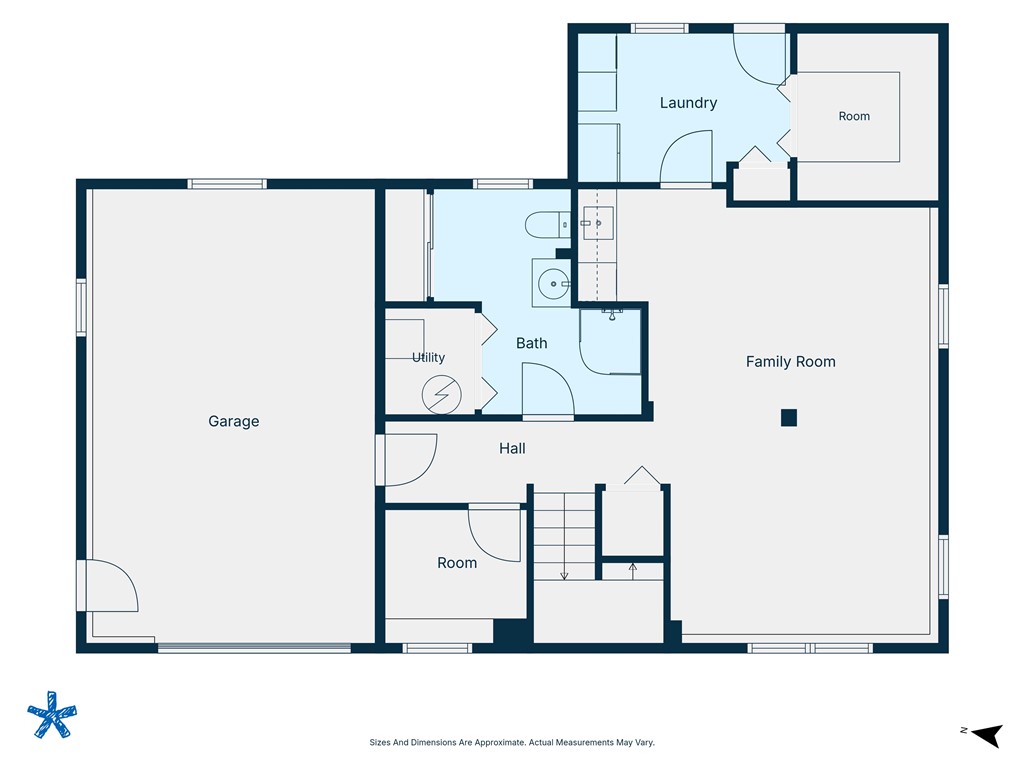
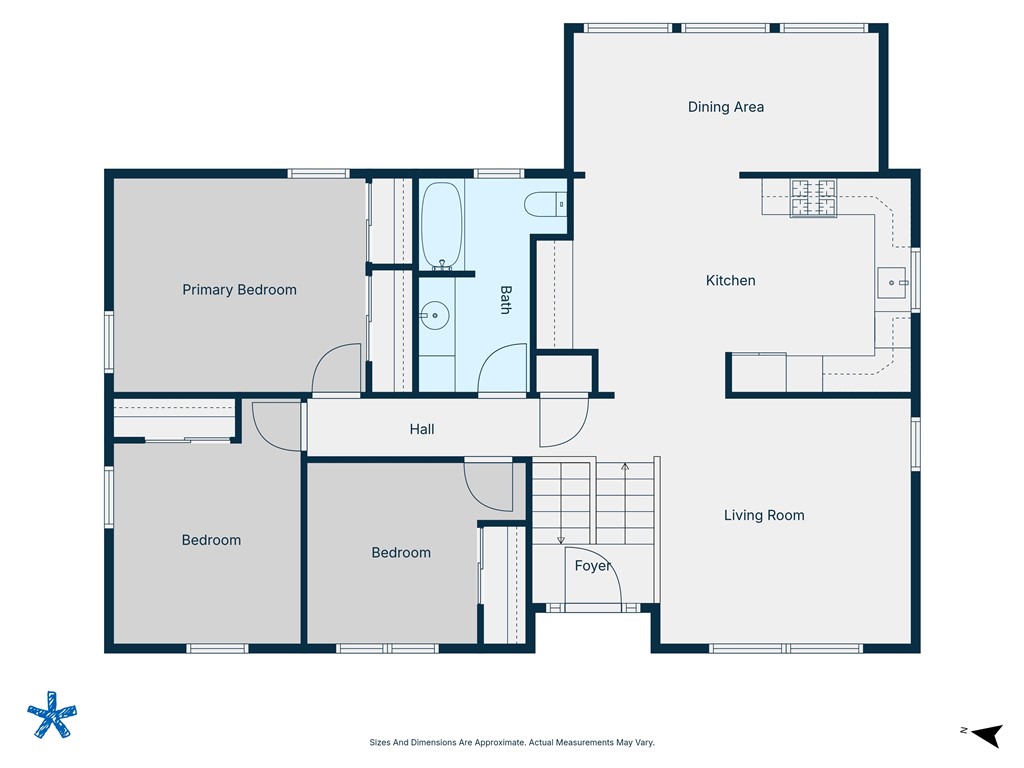
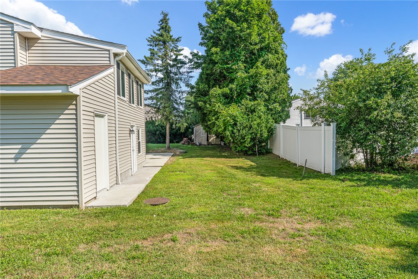
Thoughtful renovations and modern finishes come together in this turnkey raised ranch. The main entry welcomes you with Carrara marble flooring and an elegant wrought iron railing leading to the sun-filled main level. The open-concept layout centers around a stunning new kitchen featuring white shaker cabinetry, granite countertops, a full-height stone-look backsplash, new Samsung stainless steel appliances, and a gas range. The adjoining living and dining areas are bathed in natural light, creating an inviting space for everyday living and entertaining. The main level offers three spacious bedrooms with ample closet space and beautifully refinished oak hardwood floors. The full bathroom is finished with floor-to-ceiling Carrara marble and a luxurious soaking tub. The fully renovated lower level provides exceptional flexibility, offering the perfect space for a family room, home office, guest suite, or a combination of all three. A second full bathroom features a marble surround and walk-in shower, while the laundry area and a full-service wet bar add both convenience and functionality. Extensive updates include a new roof, siding, gutters, windows, flooring, recessed lighting, fresh paint, updated mechanicals, and beautifully renovated interior finishes throughout.This exceptional home offers easy access to everything Johnston and neighboring Providence have to offer. A truly turnkey property combining modern style, quality craftsmanship, and low-maintenance living.

Overview

Property Status
For Sale
Lot Size
8,276 Sq.Ft.
MLS ID
1417877
Property Type
Residential
Year Built
1968

Features & Amenities

Total Area
2,418 Sq.Ft.
Architecture Styles
Ranch
Stories
2
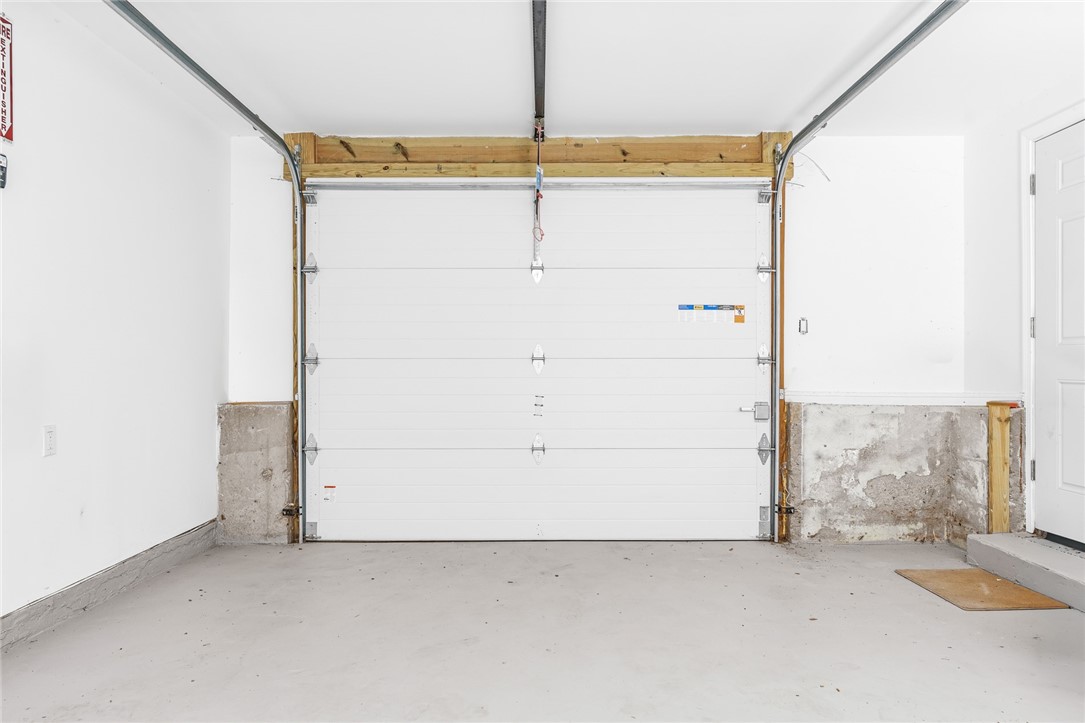
Garage Spaces
1.0
Water Source
Connected
Utilities
Sewer Connected
Lot Features
Cul-De-Sac
Parking
Attached, Garage
Heat Type
Forced Air, Oil
Air Conditioning
Central Air
Fireplace
None
Appliances
Dryer, Dishwasher, Gas Water Heater, Microwave, Oven, Range, Refrigerator, Washer
Other Interior Features
Wet Bar, Interior Steps, Stall Shower, Tub Shower
Sewer
Connected
Substructure
Concrete Perimeter
Other Exterior Features
Paved Driveway
Sales Price
$595,000
Real Estate Tax
$6,204/yr
Zoning
R15

Downloads

44 Atwells Avenue

Schedule a Tour

I would love to help you see this beautiful home! As a full-service brokerage, I can help you tour. Please submit an offer and answer questions about the buying process.

Thank you

for your interest in 44 Atwells Avenue, Johnston, RI 02919

44 Atwells Avenue
Navigate

Mortgage Calculator

Estimate your monthly mortgage payment, including the principal and interest, property taxes, and HOA. Adjust the values to generate a more accurate rate.

$0,000 Your Payment 20 15 65
$0,000 Your Payment

I'm Interested In

44 Atwells Avenue

or
  • CallDave Hackett

    License #RES.0042066

    (401) 500-0057
  • Follow Us On Instagram