Leave a Message

Thank you for your message. I will be in touch with you shortly.

Explore Properties

Property Description

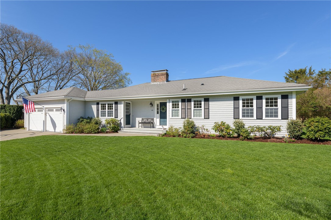
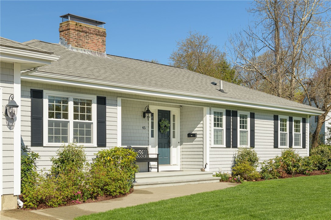
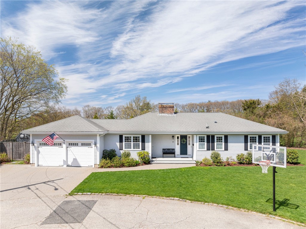
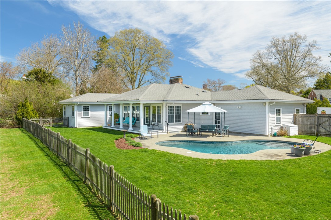
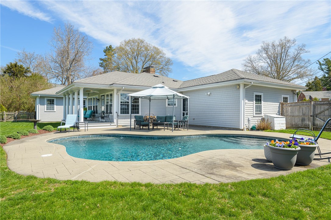
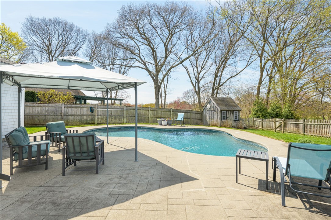
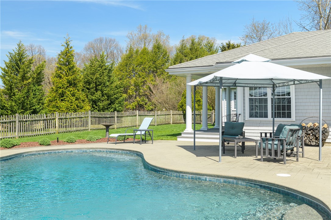
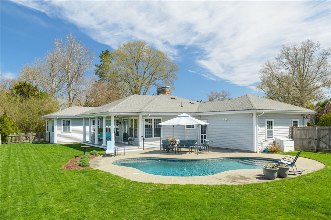
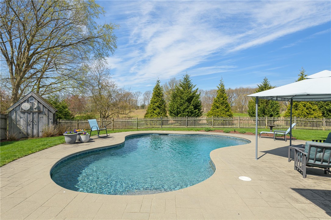
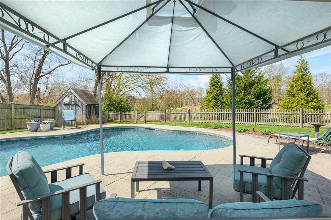
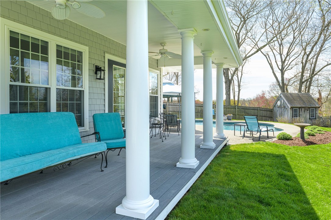
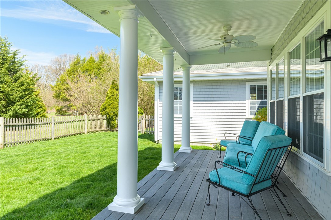
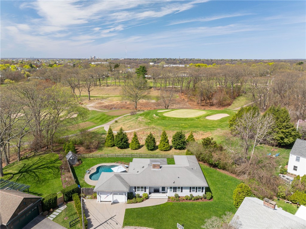
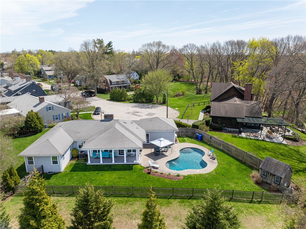
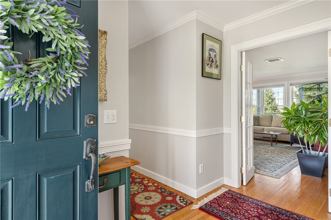
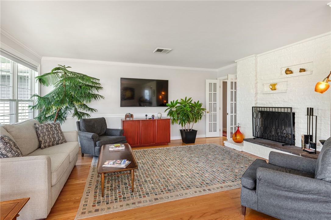
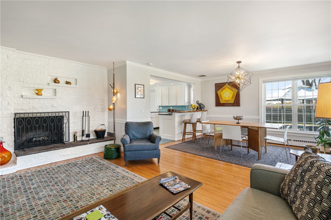
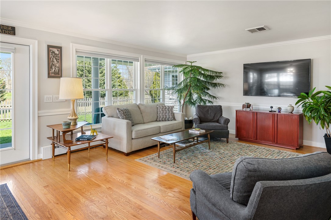
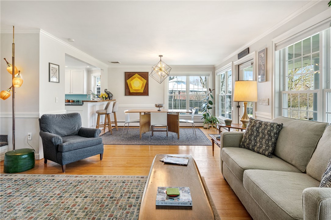
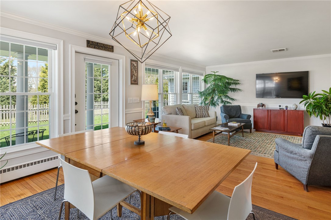
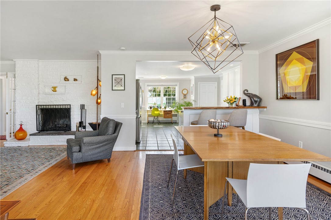
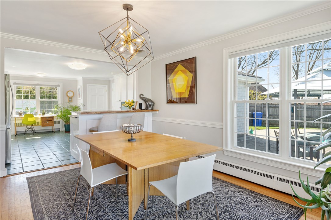
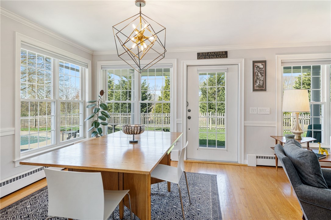
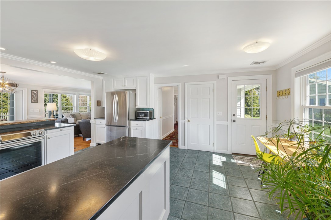
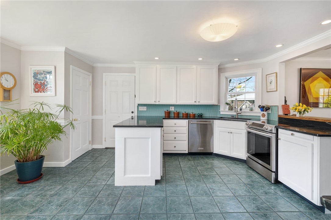
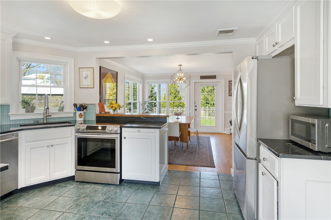
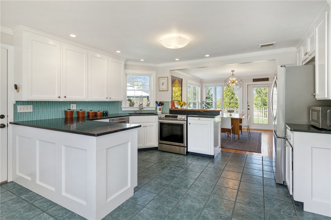
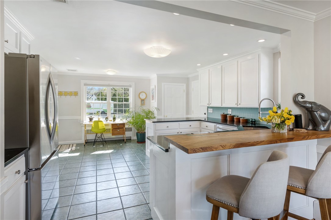
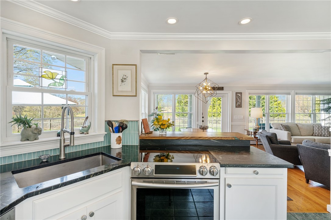
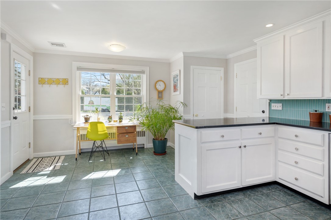
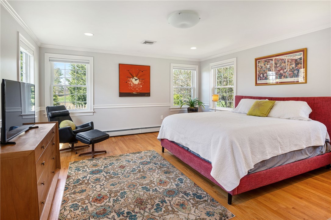
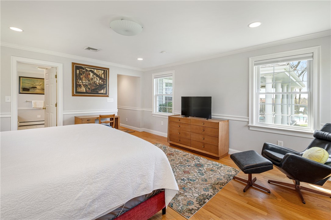
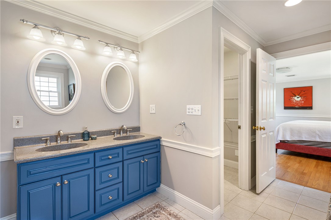
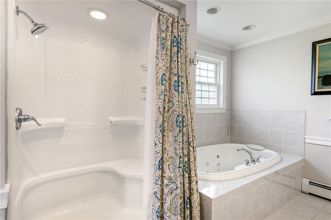
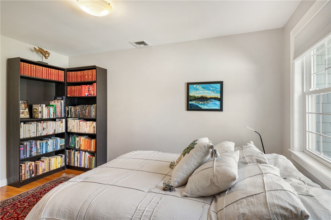
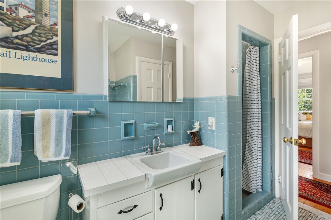
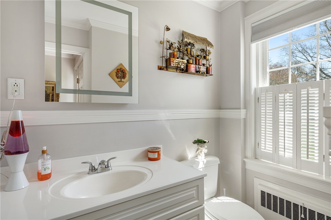
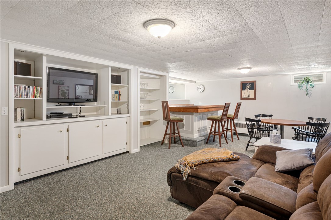
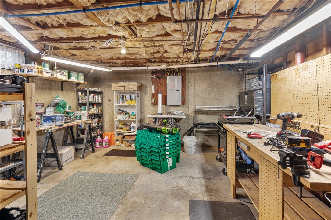
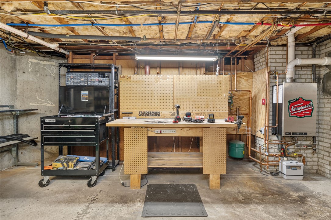
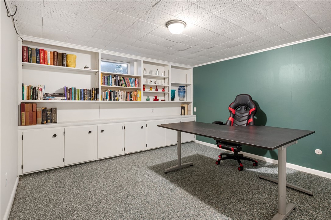
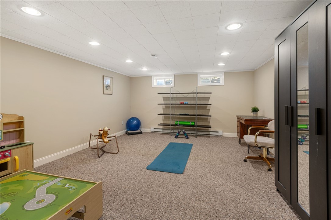
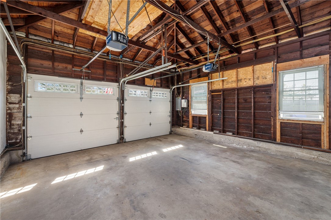
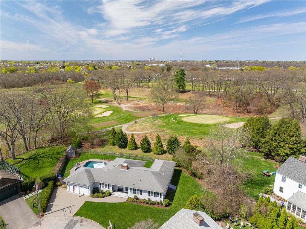
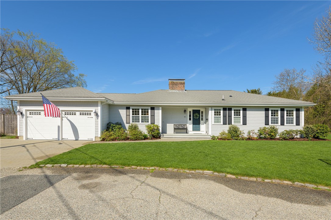
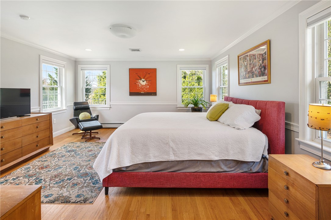
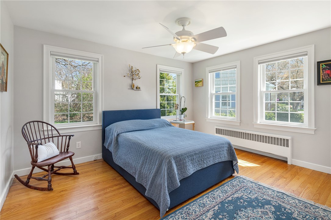
Welcome to a truly one-of-a-kind opportunity in highly desirable Rumford neighborhood. Perfectly nestled on a quiet cul-de-sac, this sun-drenched three-bedroom, three-bath ranch offers an unmatched lifestyle combining comfort, style, and an unbeatable location. Sitting just off the second hole of Agawam golf course, this home boasts breathtaking sunsets you can enjoy every evening from your own saltwater pool while your favorite music flows from outdoor speakers, setting the perfect vibe. Step inside to a large, open living space designed for both everyday living and effortless entertaining. The living room, anchored by a working fireplace, creates a warm and inviting atmosphere, perfect for cozy nights or lively gatherings. The expansive master suite is a true private sanctuary, featuring a spa-like bathroom with a jacuzzi tub and separate shower. Two additional bedrooms and baths provide ample space for family and guests. Downstairs, the finished lower level is a world of its own: a workshop for creative projects, a home office for productivity, a "boys club" complete with bar for lively get-togethers, and an bonus room. The oversized two-car garage, beautifully landscaped yard, and cul-de-sac privacy complete the package but it's the location, the setting, and the rare character of this home that make it truly special.

Overview

Property Status
Sold
Date Sold
May 29, 2025
Lot Size
10,787 Sq.Ft.
MLS ID
1383572
Property Type
Residential
Year Built
1954

Features & Amenities

Total Area
2,890 Sq.Ft.
Architecture Styles
Ranch
Stories
2
Garage Spaces
2.0
Water Source
Connected
Utilities
Sewer Connected
Pool
In Ground
Lot Features
Cul-De-Sac, Sprinkler System
Parking
Attached, Garage
Heat Type
Baseboard, Gas
Air Conditioning
Central Air
Fireplace
Masonry
Appliances
Dryer, Dishwasher, Exhaust Fan, Disposal, Gas Water Heater, Microwave, Oven, Range, Refrigerator, Washer
Other Interior Features
Bathtub, Stall Shower, Tub Shower, Cable TV
Sewer
Connected
Substructure
Concrete Perimeter
Other Exterior Features
Breezeway, Deck, Patio, Sprinkler/Irrigation, Paved Driveway
Sales Price
$961,000
Real Estate Tax
$8,985/yr
Zoning
R3

Downloads

45 Berwick Place

Schedule a Tour

I would love to help you see this beautiful home! As a full-service brokerage, I can help you tour. Please submit an offer and answer questions about the buying process.

Thank you

for your interest in 45 Berwick Place, East Providence, RI 02916

45 Berwick Place
Navigate
45 Berwick Place
explore in 3d

I'm Interested In

45 Berwick Place

or
  • CallDave Hackett

    License #RES.0042066

    (401) 500-0057
  • Follow Us On Instagram