Leave a Message

Thank you for your message. I will be in touch with you shortly.

Explore Properties

Property Description

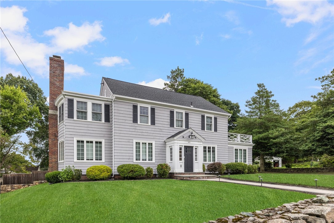
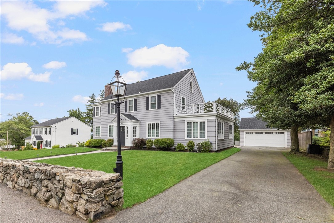
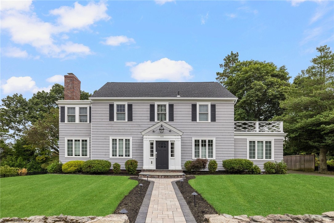
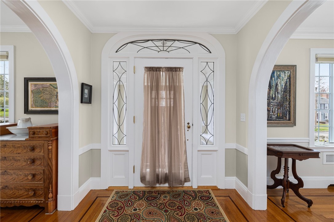
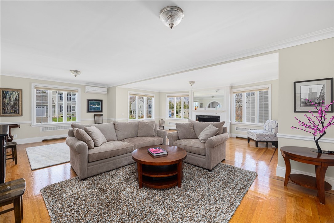
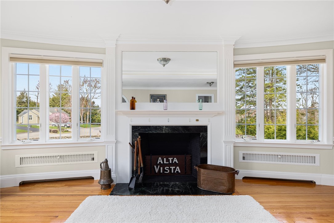
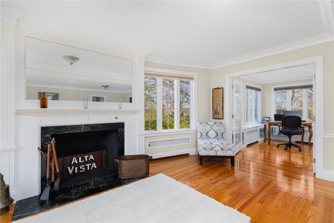
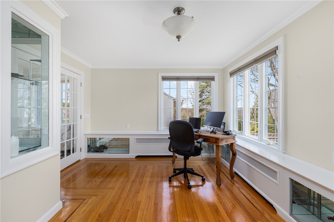
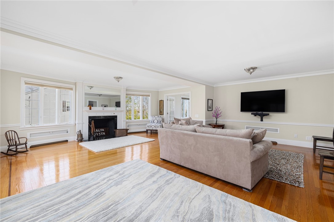
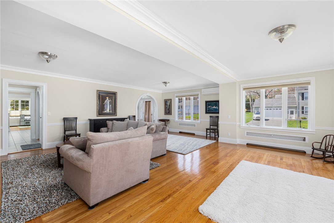
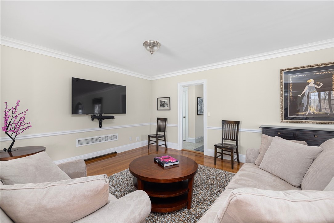
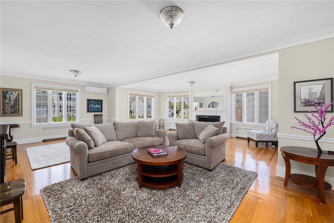
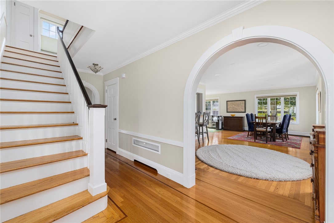
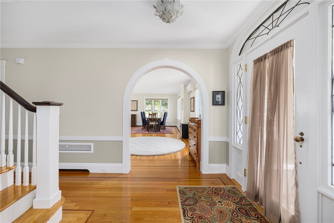
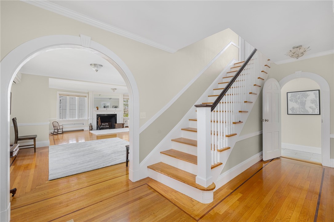
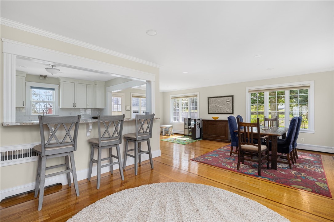
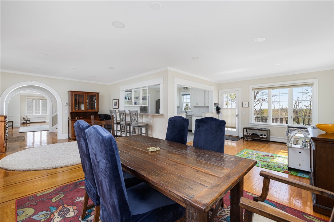
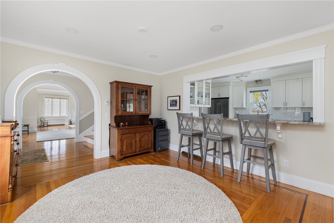
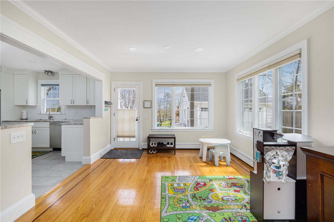
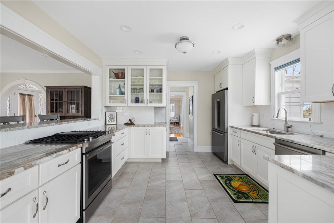
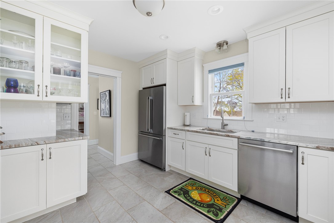
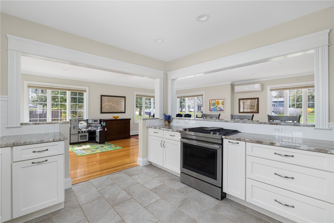
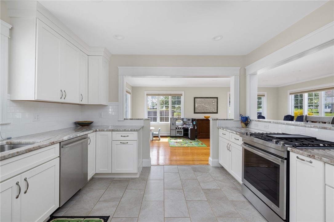
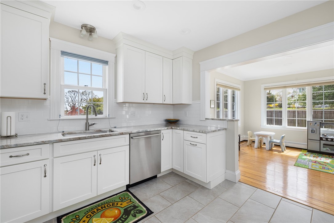
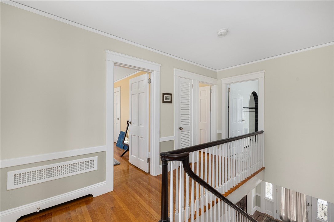
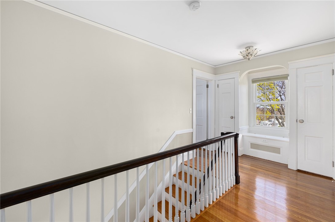
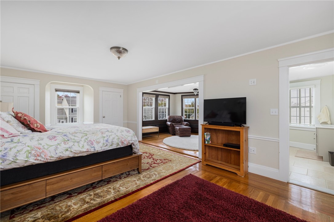
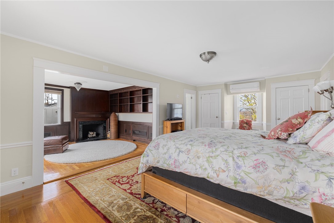
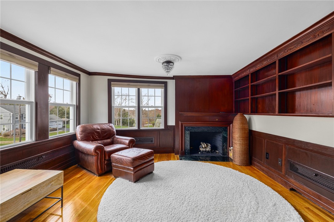
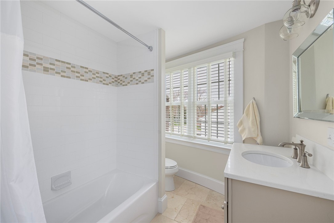
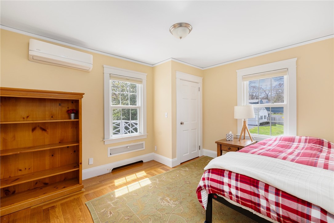
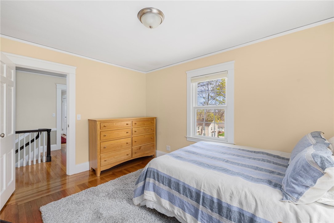
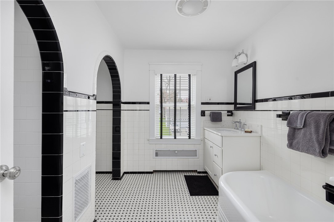
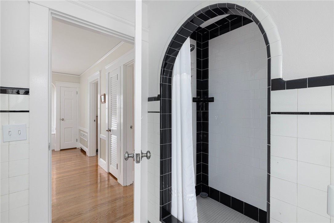
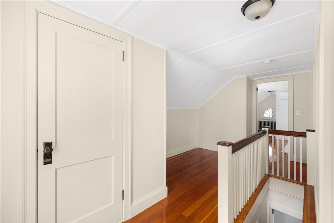
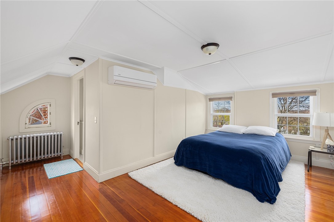
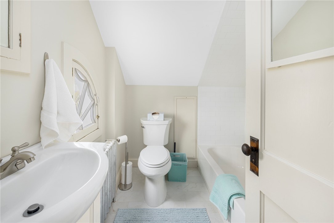
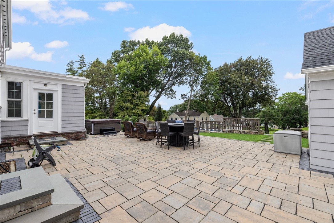
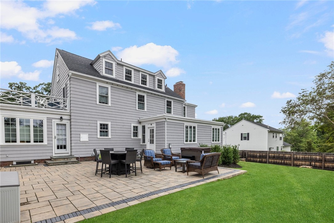
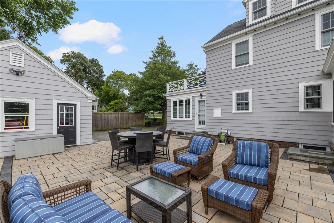
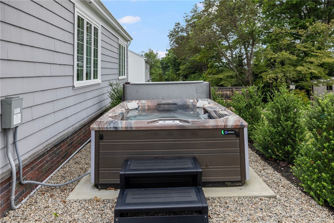
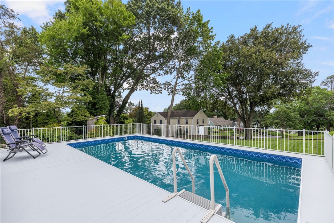
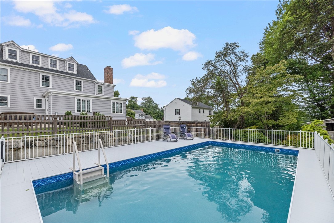
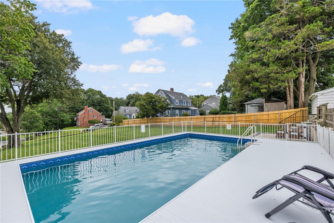
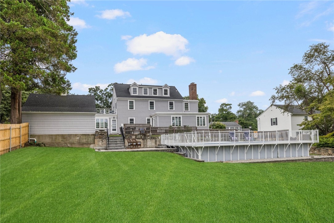
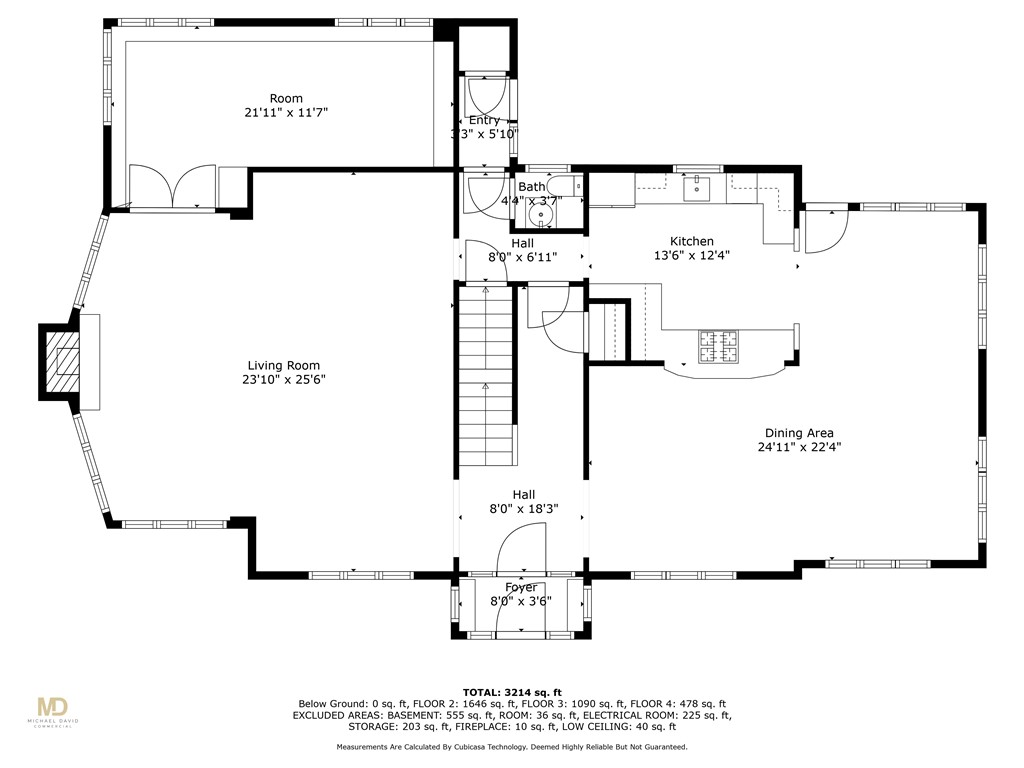
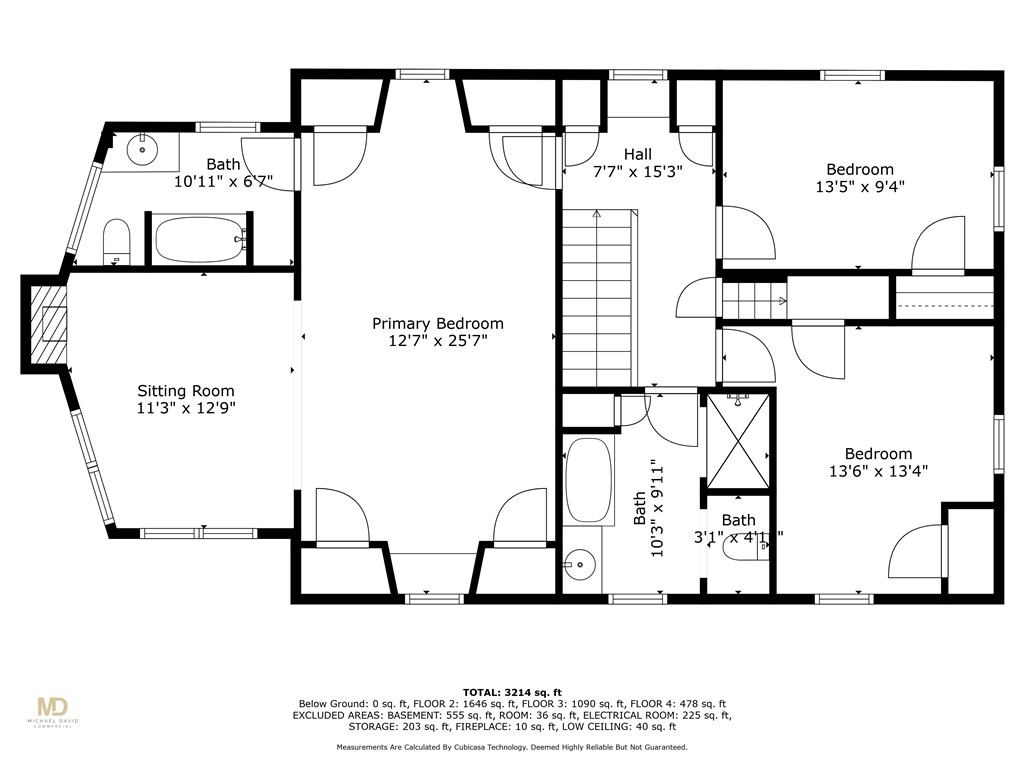
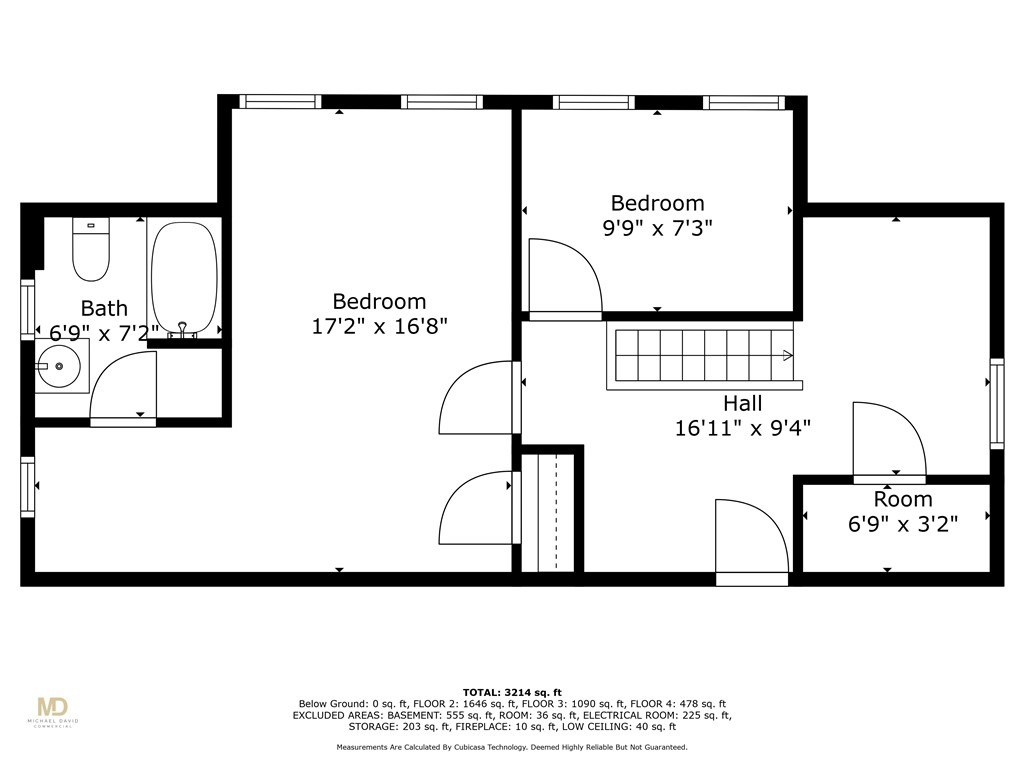
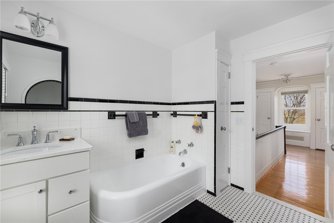
Known as the Alta Vista of Grandview, this fabulous, custom built, 1930s colonial in the heart of Saylesville Highlands offers gleaming hardwoods, a newer roof, newer windows, numerous electrical and plumbing upgrades, new hardscaping with integrated up-lighting, an expansive paver patio and front walkway, new stairs to lower back yard, luxury hot tub, and new Kayak Pool. The first level offers a spacious living room with beautiful crown molding, tons of natural light, and a fireplace. French doors in the living room lead you to an ideal office or study. The modern kitchen offers tons of storage & counter space as well as a lovely breakfast bar, stainless steel appliances, and is open to a very large dining room. The second level offers a generous primary suite which features four closets, a sitting area with fireplace, and an updated en-suite bathroom with laundry hookups. The second floor also features two additional spacious bedrooms and a large, full bathroom with original art-deco wall tile and a separate shower stall and restored, original bathtub. The third floor, accessed via a unique 'hidden' staircase, features a fourth bedroom, bathroom, office, and cedar closet. The detached two-car garage can easily fit two full sized vehicles and offers ample extra storage space. Situated atop a hill, there are beautiful views of the surrounding neighborhood from the patio, pool, and hot tub. This lovingly maintained home offers all the best of old and new.

Overview

Property Status
Sold
Date Sold
July 17, 2024
Lot Size
0.6 Acres
MLS ID
1357319
Property Type
Residential
Year Built
1934

Features & Amenities

Total Area
3,649 Sq.Ft.
Neighborhood
Lincoln
Architecture Styles
Colonial
Stories
3
Garage Spaces
2.0
Water Source
Connected, Public
Utilities
Sewer Connected
Pool
Above Ground
Parking
Detached, Garage
Heat Type
Gas, Steam
Air Conditioning
Ductless, Heat Pump
Fireplace
Gas, Masonry
Appliances
Gas Water Heater
Other Interior Features
Bathtub, Tub Shower
Sewer
Connected, Public Sewer
Substructure
Concrete Perimeter
Sales Price
$875,000
Real Estate Tax
$7,351/yr

Downloads

65 Grandview Avenue

Schedule a Tour

I would love to help you see this beautiful home! As a full-service brokerage, I can help you tour. Please submit an offer and answer questions about the buying process.
Thank you

for your interest in 65 Grandview Avenue, Lincoln, RI 02865

65 Grandview Avenue
Navigate
Lincoln

Explore Lincoln

read more
65 Grandview Avenue
explore in 3d

I'm Interested In

65 Grandview Avenue

or
  • CallDave Hackett

    License #RES.0042066

    (401) 500-0057
  • Follow Us On Instagram